
Reynolds Lake Oconee
Home improvements and outdoor spaces, with attention to the neighborhood’s architectural guidelines and the details of your property.
Plan for ARB review →
Serving Greensboro, Eatonton & Madison
New home construction, renovations, additions, and outdoor living—planned around your home, your community, and the way you want to live.
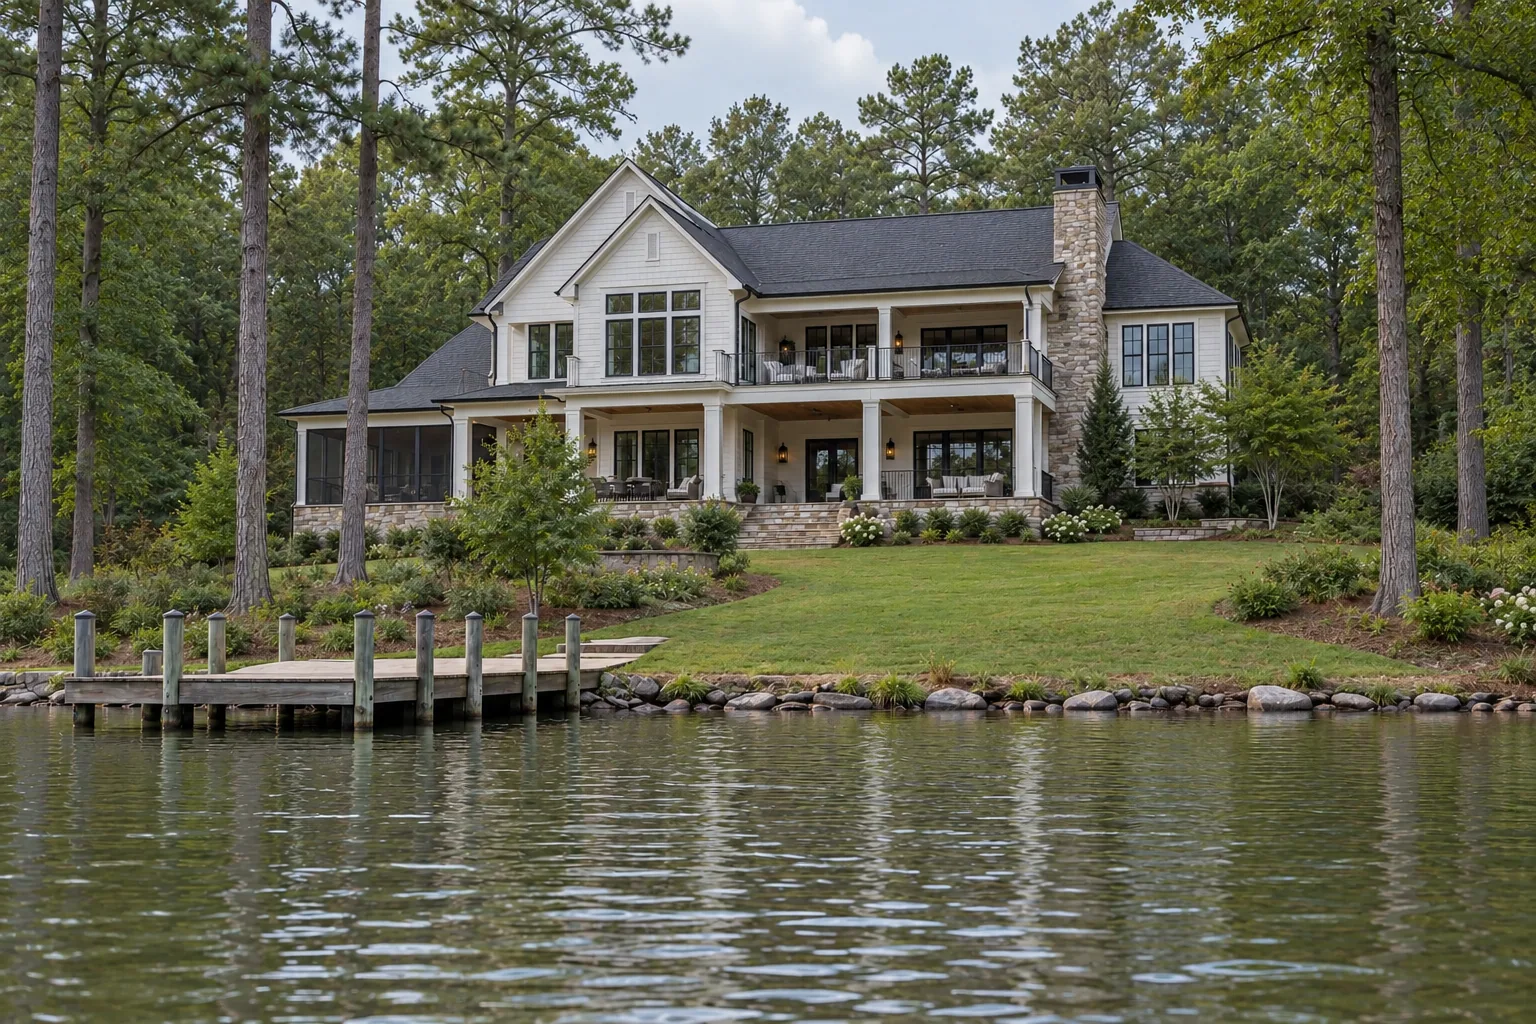
Planning a full-time home, a weekend retreat, or an update to a place you already love? Tell us what matters most: room for family, a more useful kitchen, extra living space, or a better connection to the outdoors. We’ll work through the project with you, starting with your plans, property, and budget.
Planning a renovation, addition, or outdoor living project in Reynolds, Harbor Club, or Del Webb? Our Lake Oconee office is ready to talk through your ideas and your community’s review process.
Home improvements and outdoor spaces, with attention to the neighborhood’s architectural guidelines and the details of your property.
Plan for ARB review →
Renovations, additions, decks, and porches that start with your vision and the community requirements for your proposed work.
Discuss your project →
Kitchen and bathroom updates, interior improvements, and outdoor living projects for the home you already love.
Discuss your project →Independent construction and remodeling services for homeowners. Community names and logos identify the areas we serve.
Explore our construction and remodeling services for homes in the Lake Oconee area.
Have land and a house plan? Send us both. We’ll discuss your home, the site, your priorities, and the scope needed to prepare pricing.
Explore new construction →Update the rooms you use every day or plan a larger transformation. Start with what is working, what needs to change, and how you want your home to feel.
Explore home renovations →Make room for cooking, hosting, and everyday life with a kitchen planned around your layout, storage needs, and finish selections.
Explore kitchen remodeling →Rethink a primary bath or refresh a guest bathroom. Bring your ideas for showers, vanities, tile, storage, and the details that make the space yours.
Explore bathroom remodeling →Create more room for guests, family, or work. Talk with us about a home addition or finishing a basement to make better use of your space.
Explore home additions →Bring your living space outdoors with a deck, covered porch, or screened gathering area. We’ll discuss the layout, materials, and connection to your home.
Explore decks & porches →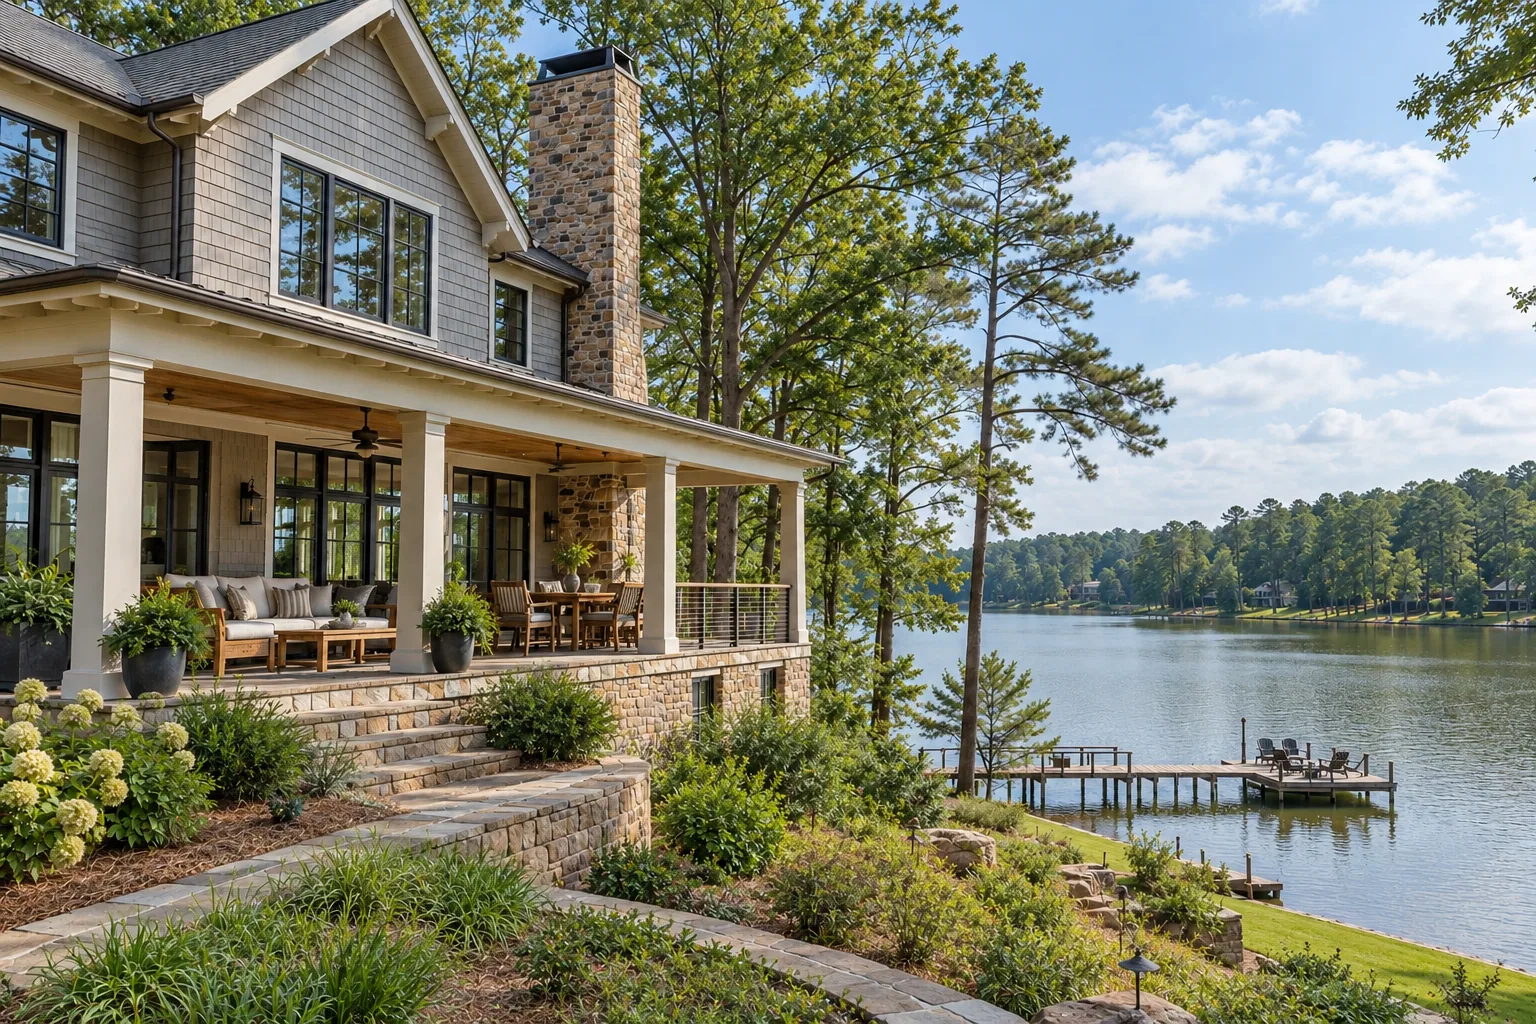
Our Lake Oconee office serves homeowners in Greensboro, Eatonton, Madison, and the surrounding lake communities.
Send us the address of your home or lot so we can discuss your project and confirm scheduling. If you have neighborhood design guidelines or an architectural review process, share those with your plans so they can be considered from the start.
Already have plans? Email them to elevationhomes1@gmail.com with your project location.
A renovation starts with more than selecting finishes. Exterior improvements may need review by your community’s Architectural Review Board (ARB) or architectural committee. We help you organize the project details and coordinate the review steps included in your agreed scope.
Share your property address, neighborhood, and current guidelines. Together, we’ll confirm the review requirements for your proposed work with the community.
We help gather the scope, existing photos, drawings, and material or color selections needed for the submission. We’ll identify any additional design documents the project requires.
As agreed, we help coordinate submission details and requested revisions with you and the appropriate reviewers, keeping the proposed work aligned with the approved plans.
We plan the affected work around written community approval and any required permits. Community review and government permitting are separate steps.
Every community and project is different. The reviewing board determines approval, required documents, fees, and review timing. We confirm the applicable process before committing to a construction start date.
Tell us your location, the work you have in mind, your budget range, and your preferred timing. Plans and photos help us understand the details.
We’ll follow up to discuss the property, your priorities, and the next steps for a consultation and estimate.
Before work begins, we’ll agree on the scope, price, schedule, and responsibilities in your project agreement.
Yes. Share your lot location and house plans, or let us know where you are in the planning process. We’ll discuss the site, your goals, and the information needed to prepare a construction estimate.
Yes. We work on kitchen and bathroom remodels, larger home renovations, additions, basements, decks, and porches. Tell us what you would like to change so we can discuss the scope.
Absolutely. Email your plans to elevationhomes1@gmail.com and include the project location, a brief description, and the best number to reach you. If you do not have plans yet, use the form below to tell us your ideas.
We can help organize the plans, photos, material selections, and scope information needed for review, as agreed in your project scope. Share your current community guidelines and any approvals you already have. See how we work with your ARB.
Pricing and availability depend on the scope, site conditions, materials, and project schedule. Send us your plans or a description of the work, along with your location, so we can discuss an estimate and timing specific to your project.
Send our Lake Oconee office your plans and project location for pricing. Include your neighborhood and any ARB or HOA guidelines so we can discuss the details from the start.